SIGN UP Login/Register
3876 Queen Street , Cocoa, FL 32926 Photo
New - 27 Hours Ago
3876 Queen Street , Cocoa, FL 32926 Photo
New - 27 Hours Ago
3876 Queen Street , Cocoa, FL 32926 Photo

5 Total Photos [Click to View All]

3876 Queen Street Cocoa, FL 32926
$175,000
  • Beds
    3
  • Baths
    1 full
  • Total Square Feet
    874
  • Lot Size
    0.18 acre(s)

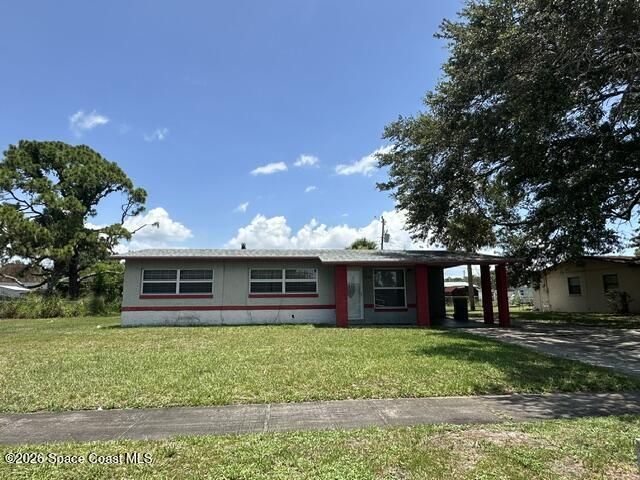
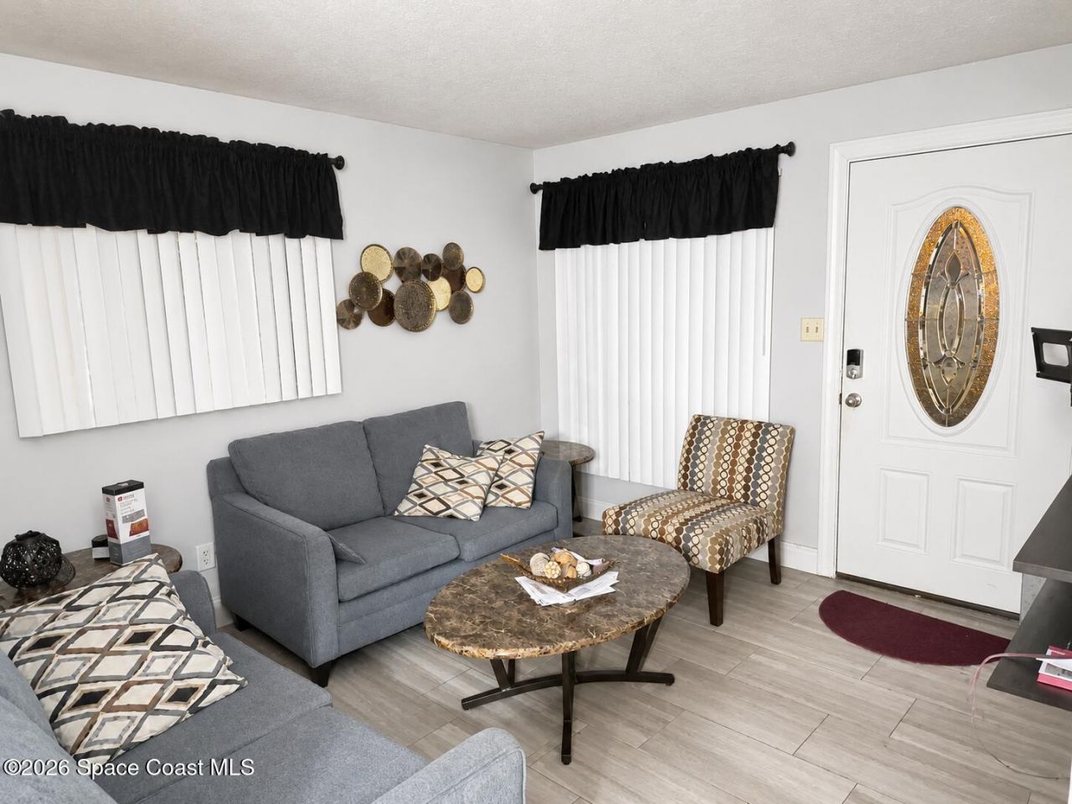
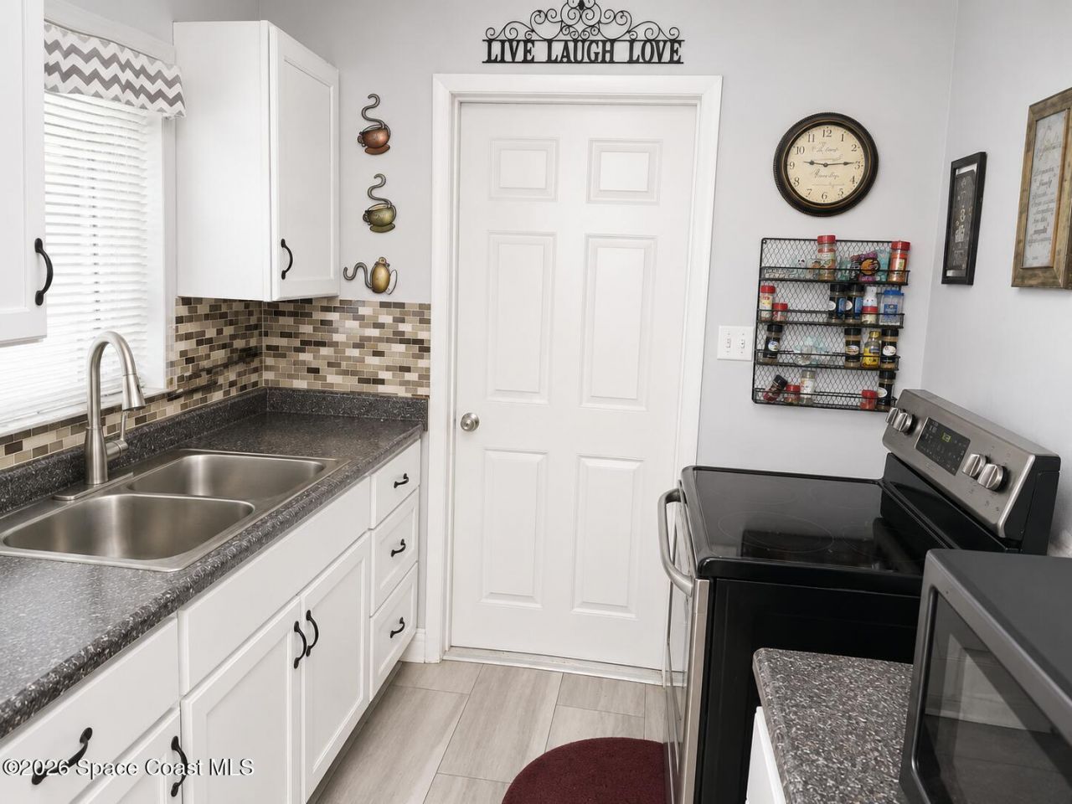
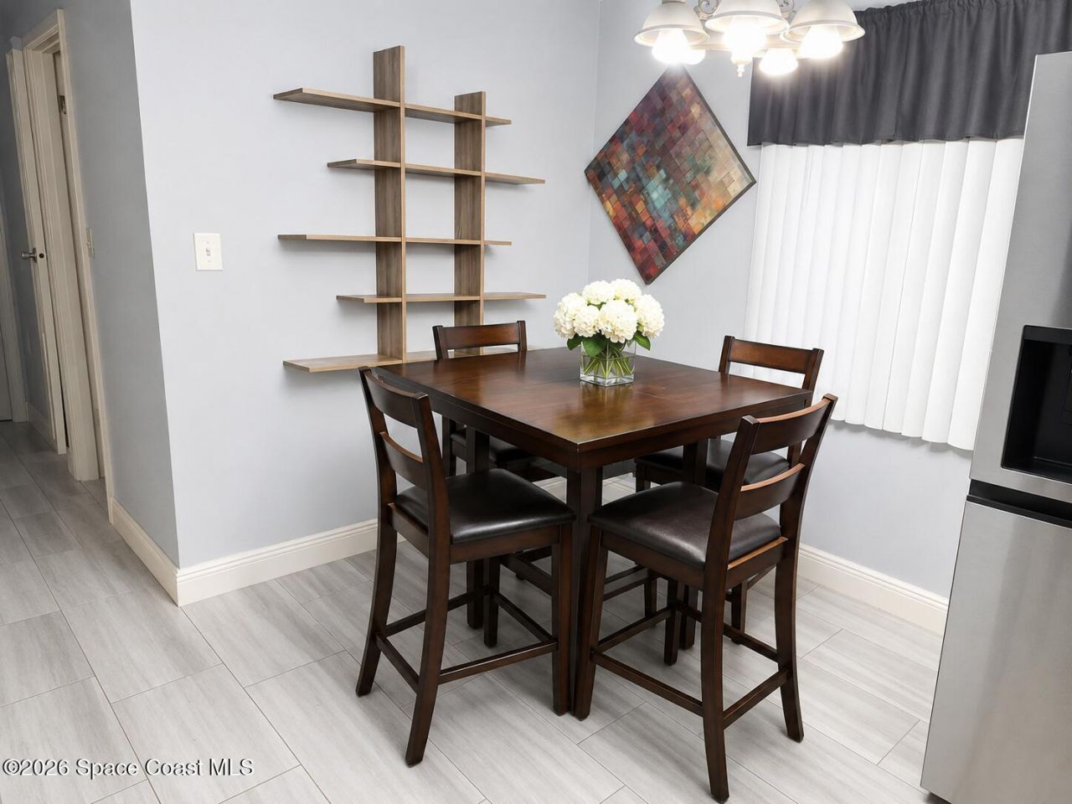
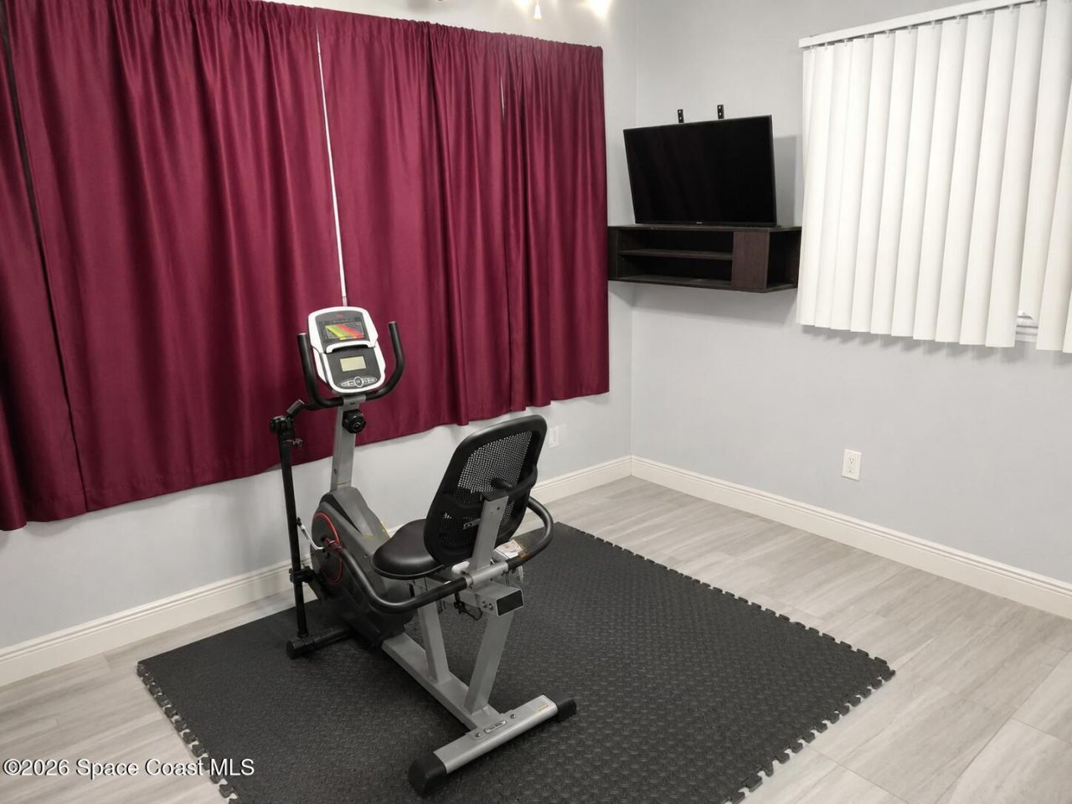
This home is located close to I95 and perfect if you need to commute. Close to Sams club and several convenient stores. This 3 bedroom 1 bathroom home is in a quiet community. The home has been remodeled and electrical and plumbing updates. New kitchen cabinets, and tankless hot water heater, washer and dryer included, appliances all fairly new also. Tile floors and tiled bathroom. Roof is new 2022.

Property Summary

MLS Number: 1082187
Status: Active
Days on Market: 1
Subdivision: Catalina Village 4th Addn
County: Brevard
Bedrooms: 3
Total Square Feet: 874
Price Per Sq. Ft.: $200
Style: Ranch
New Constuction: No
Waterfront: No
Property Type: Residential - Single Family
Cooling: Central Air
Heating: Central
Lot Size: 0.18 Acres
Road Surface: Concrete
Roof Type: Shingle
Stories: 1.0
Year Built: 1965

Property Details

Days on Site: 1
Equipment/ Appliances Features: Dryer, Electric Range, Gas Water Heater, Microwave, Refrigerator, Tankless Water Heater, Washer
Exterior: Concrete, Stucco
Home Style: Ranch
Lot: Cleared
Parking Notes: Attached Carport
Sewer: Public Sewer
Utility Features: Cable Available, Electricity Connected, Sewer Connected, Water Connected
Water: Public
Construction: Concrete,Stucco

Local Schools

High School: Rockledge
Middle School: McNair
Elementary School: Saturn

Neighborhood Information

Neighborhood Map

Neighborhood Hero

Neighborhood Highlights

Neighborhood Characteristics

Neighborhood Market Trend

Neighborhood Schools

Courtesy of

Agency Name: Daignault Realty Inc
Agent Name: Regina M Dempsey
Agency Phone: 321-453-2151

agent picture

Presented by

Agent Name: Dustine Kearney
Agent Phone: Cell: 561.822.7175
Agency Title: Illustrated Properties
Request Info

IDX logo

Dustine Kearney
ipre.com
Agent Cell:
561.822.7175
Office Phone:
561.746.0008

Mortgage Calculator

%
years/fixed
yearly
yearly (est.)

Estimated Payment

$ 910.32 Principal & Interest $859.27 Property Tax (data not provided by mls) $0.00 Homeowner's Insurance $51.04
Mortgage Logo

Login to My Illustrated Account

Pixel